Symmetry Park, Doncaster
Doncaster · Yorkshire and the Humber
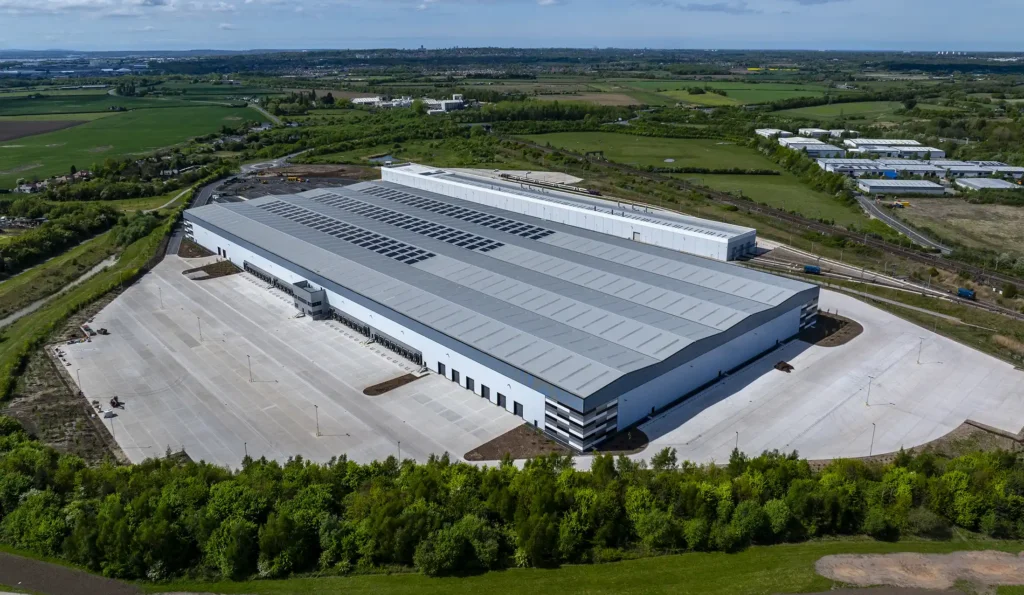
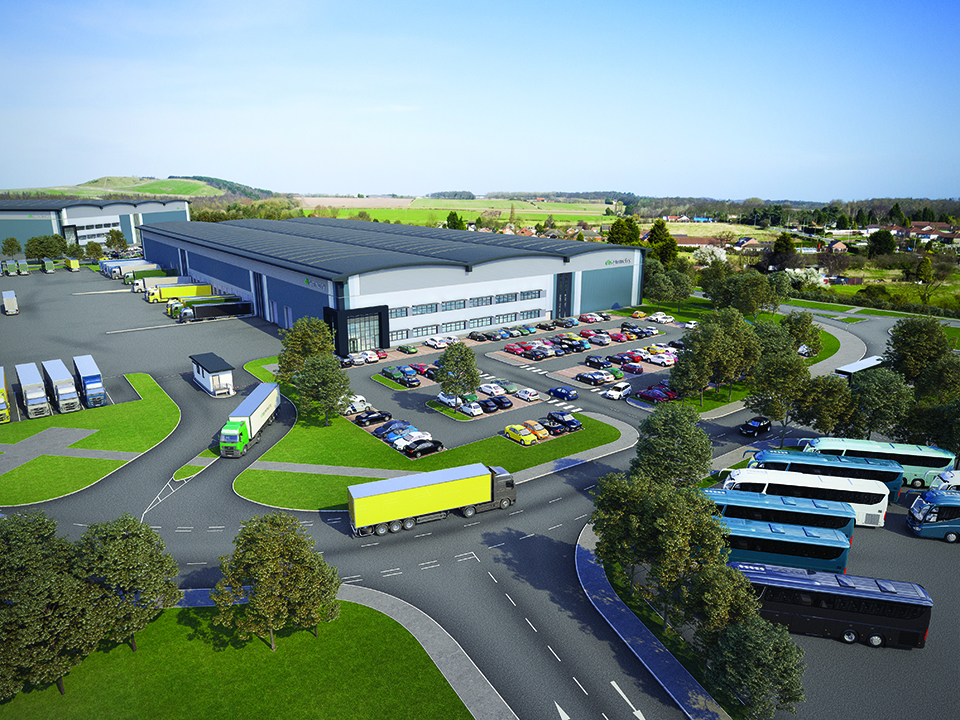
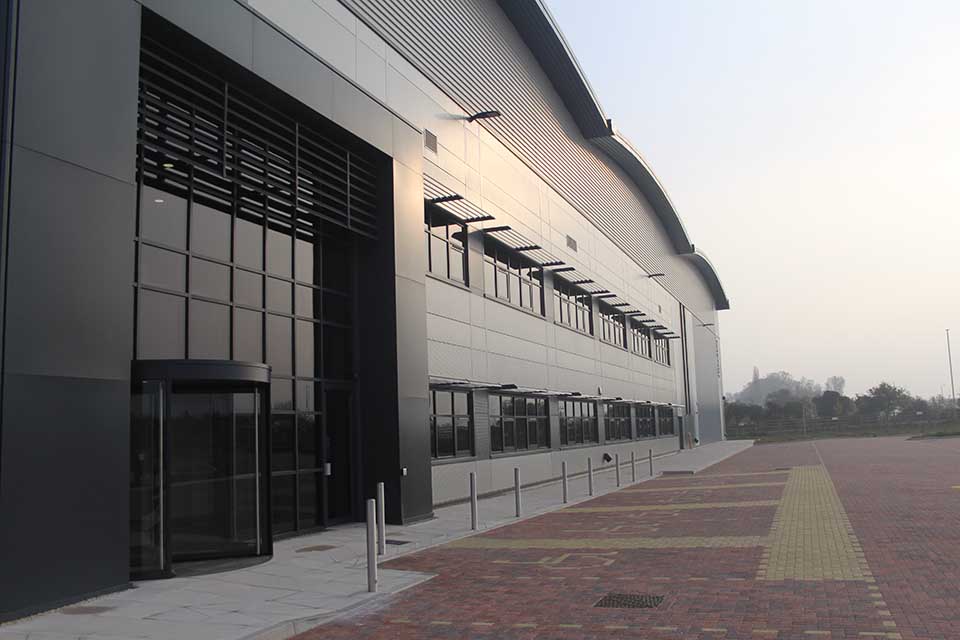
MBC delivered the construction of a high-quality logistics facility at Symmetry Park Blyth, immediately off Junction 34 of the A1(M) Doncaster Bypass. The development formed the first phase of a wider industrial masterplan, providing a modern distribution unit with offices, service yard, parking and access infrastructure.
MBC delivered the construction of a high-quality logistics facility at Symmetry Park Blyth, immediately off Junction 34 of the A1(M) Doncaster Bypass. The development formed the first phase of a wider industrial masterplan, providing a modern distribution unit with offices, service yard, parking and access infrastructure.
- Client
- Dbsymmetry
- Sector
- Logistics & Industrial
- Type
- New Build
- Status
- Completed 2019
Overview
What we built.
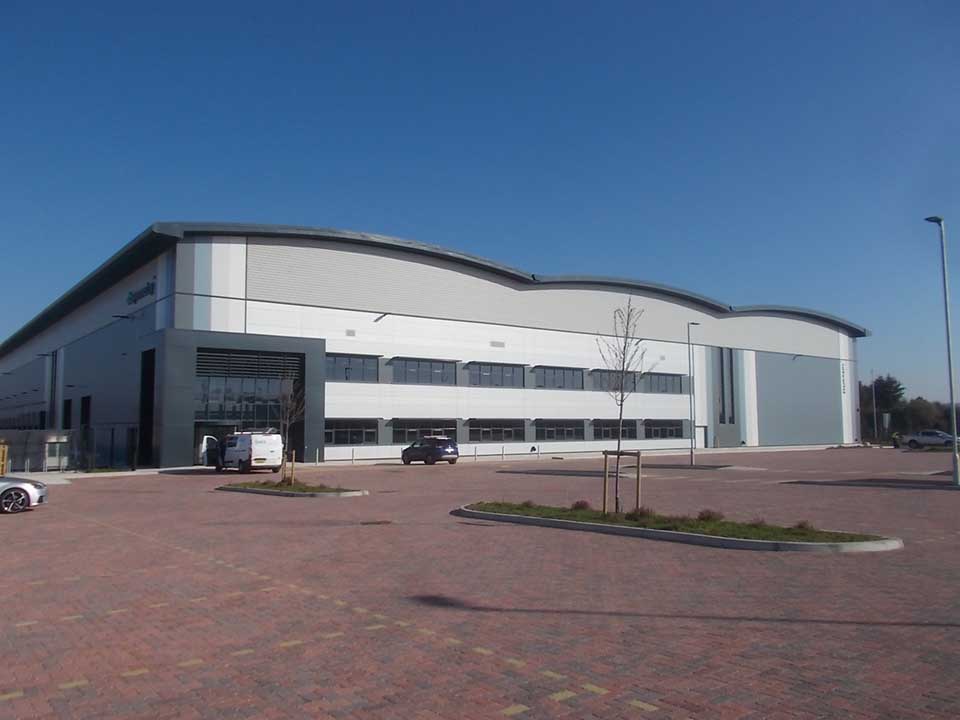
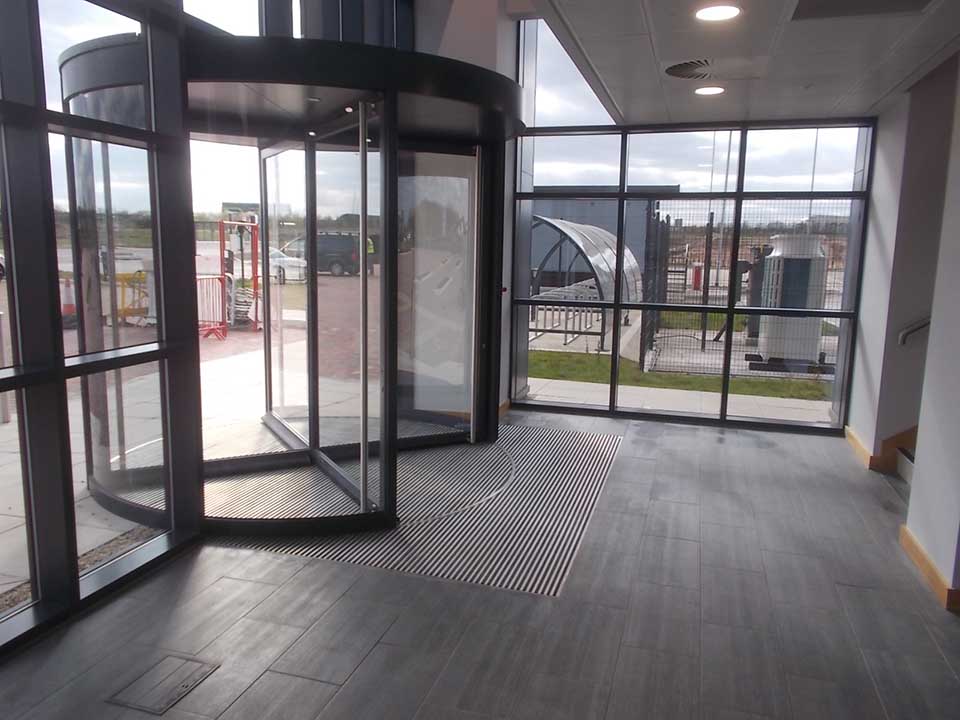
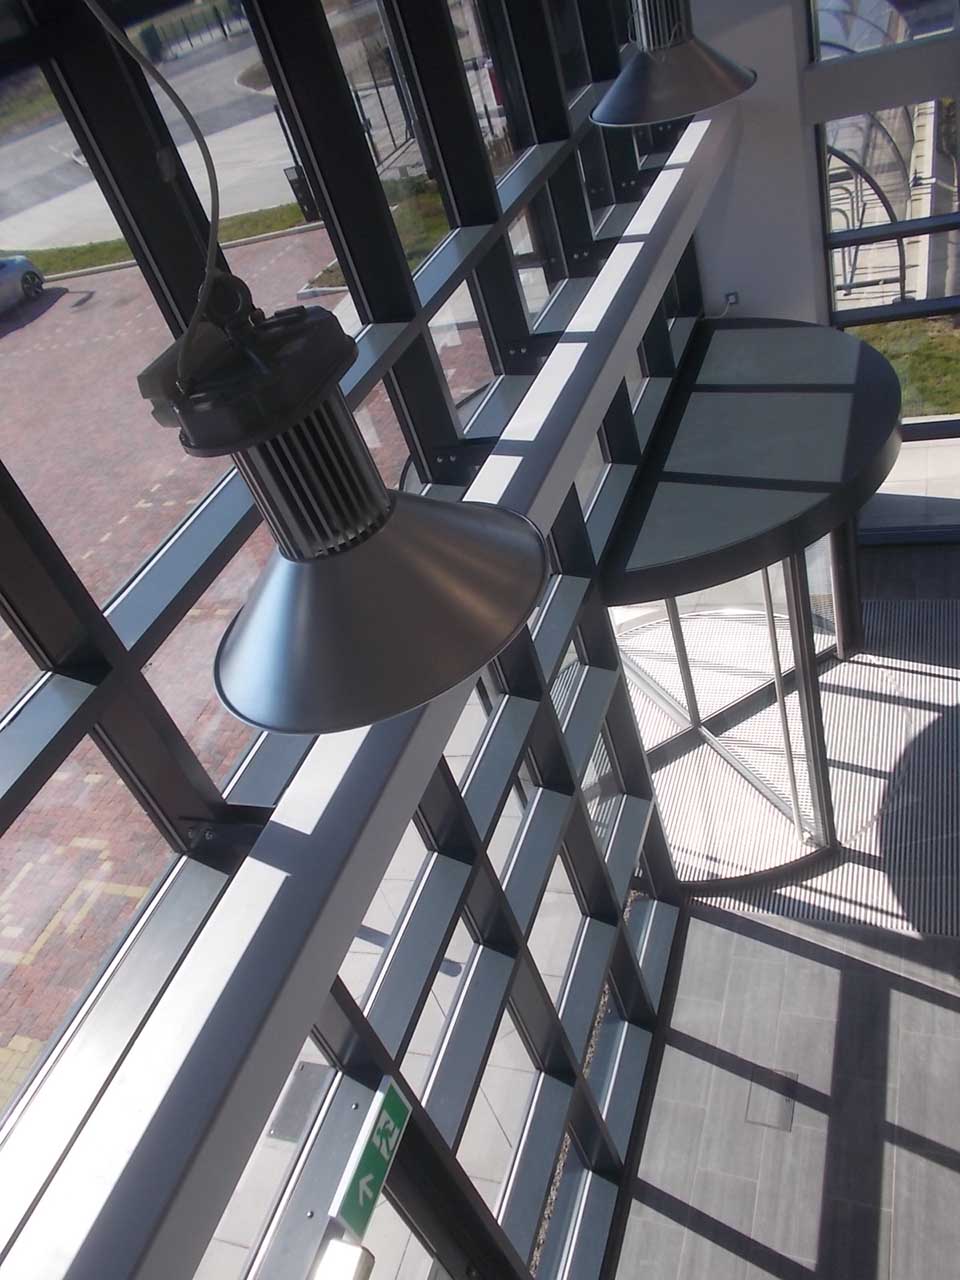
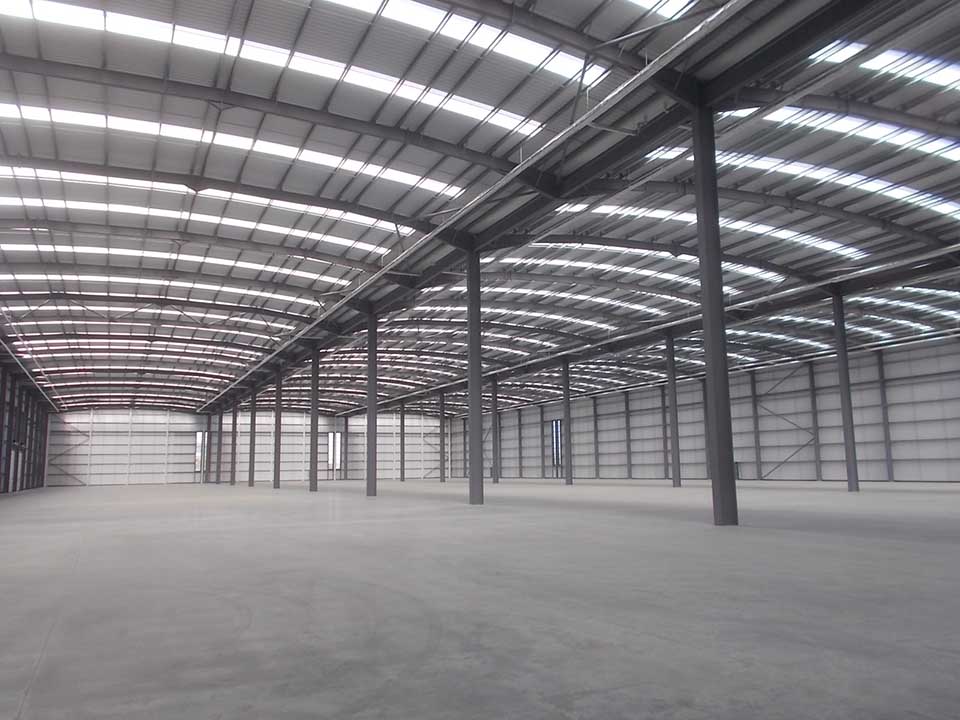
This scheme comprised a 150,000 sq ft steel portal frame industrial unit, including 144,000 sq ft of warehouse space. The building incorporates first-floor open-plan offices, kitchenette and welfare facilities serving both levels, together with a passenger lift.
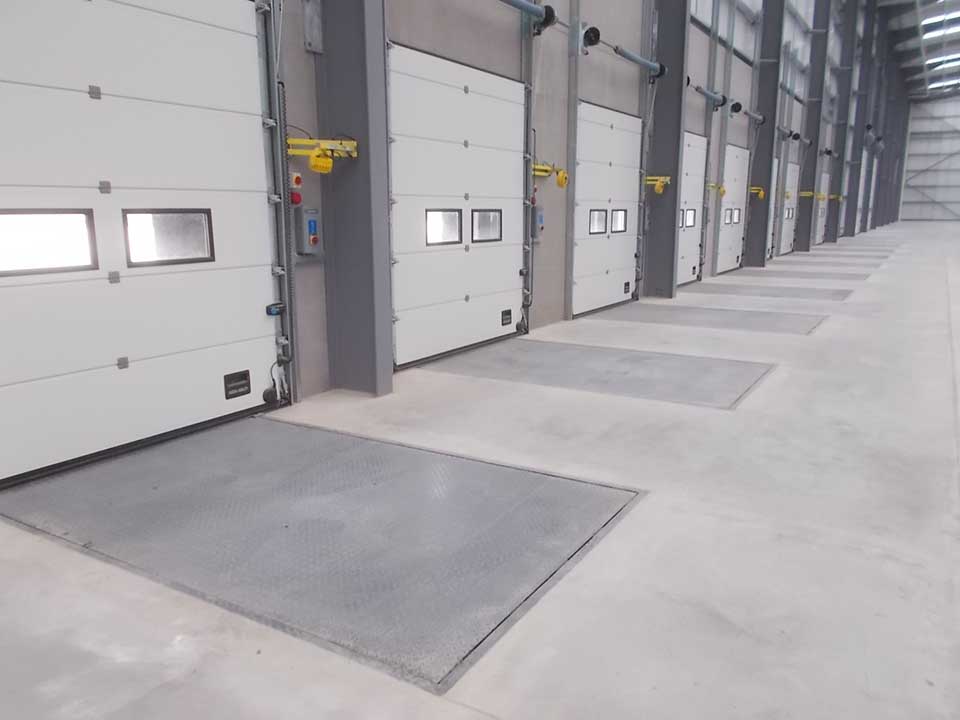
Externally, the development includes a 50-metre deep secure service yard with lorry parking, turning space, dock levellers and high-level access doors. A dedicated gatehouse and access-controlled barriers manage vehicle movements into the site, supported by car parking spaces at the main entrance.
The building fabric was designed to achieve high levels of energy efficiency, reducing heating demand through improved U values and incorporating efficient heating, hot water, ventilation and lighting systems. Passive and active building controls provide flexibility for future occupiers to further reduce operational energy use.
The project also included S278 works to form a new roundabout off Blyth Road, new estate roads, utilities and preparation of Plots 2 and 3 for future occupiers including Starbucks and KFC across the wider 54 acre site.

 01.
01.
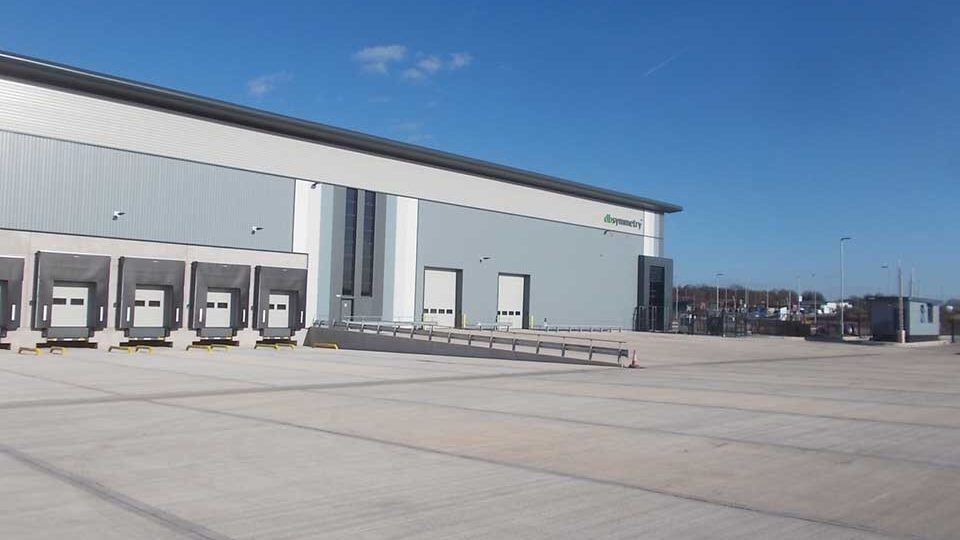
High-capacity yard
50-metre-deep secure service yard with lorry parking, turning space, 14 dock levellers and four access doors.
 02.
02.
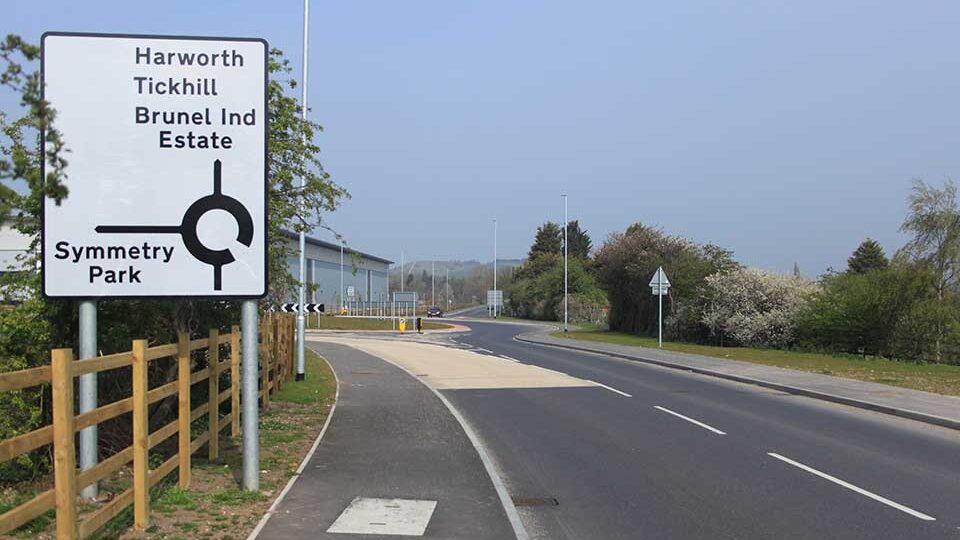
Infrastructure delivery
New roundabout, estate roads, utilities and plot preparation forming part of the wider 54-acre masterplan.
 03.
03.
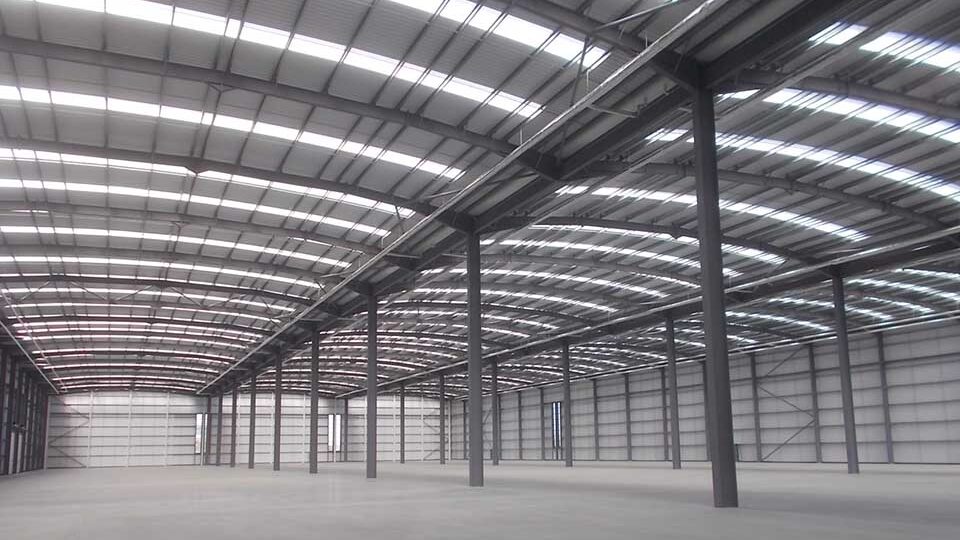
Energy-efficient build
Improved building fabric U-values, efficient M&E systems and flexible control strategies to reduce operational energy use.
Symmetry Park, Doncaster
In numbers.
sq ft
Dock leveller loading doors
Depth of the secure service yard
Car parking spaces
Gallery
In pictures.






Related Projects

RETAIL & LEISURE · 2024
Kingsgate Shopping Centre, Huddersfield
Yorkshire and the Humber
View project